

How to Measure Air Velocity in Industrial Ovens, Furnaces, and Kilns
How do you measure airflow inside an industrial oven? Use a high-temperature anemometer with a probe rated for the actual air velocity, temperature, and process environment. Take repeatable measurements at representative locations, document the load and operating settings, and compare the air-velocity pattern with temperature data. For measurements at several locations during a changing cycle, use a simultaneous multi-point system.
Industrial ovens, furnaces, kilns, dryers, and curing systems depend on controlled heat and air movement to process products consistently. Reaching the programmed temperature, however, does not prove that heated air is moving evenly through every rack position or around every part.
Recirculation fans, duct design, dampers, racks, trays, and the product load can all change the air-velocity pattern. Temperature measurements show where the process is hot or cold. High-temperature air-velocity measurements add diagnostic context by showing how the moving air is distributed under actual operating conditions.
This guide covers high-temperature airflow testing and multi-point mapping in industrial ovens, furnaces, kilns, dryers, curing systems, and thermal chambers where process temperatures exceed standard probe ratings. Instrument suitability depends on the actual conditions and the complete measurement system’s published limits.
Why Measure Air Velocity Inside Industrial Ovens, Furnaces, and Kilns?
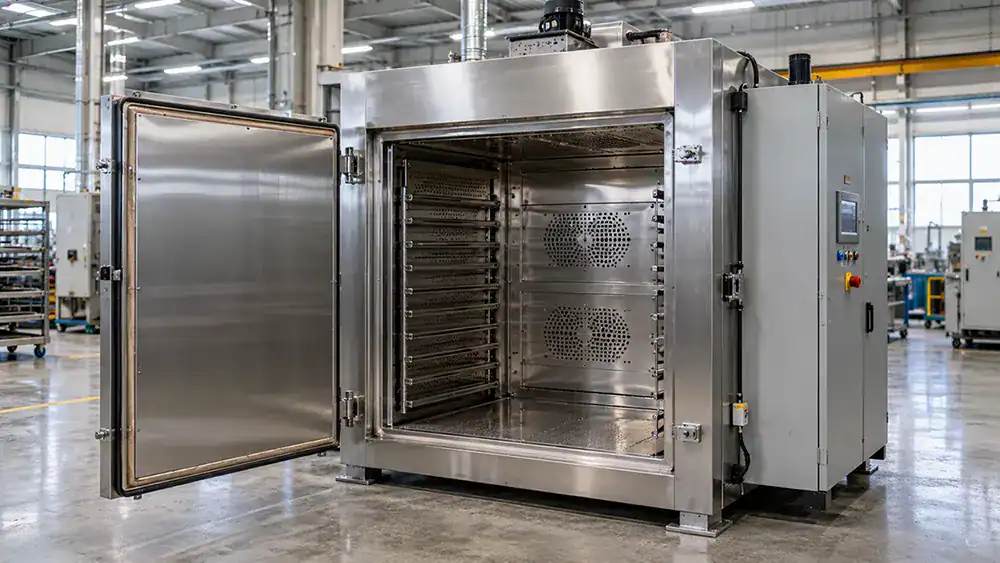
Industrial Oven
In forced-convection equipment, moving air helps transfer heat to the product and carry moisture or process vapors away. If circulation is restricted, one area may respond differently from another even when the controller and a nearby temperature sensor appear stable. A large workpiece can shield the area behind it; a crowded rack can restrict a return path; and a fan or damper change can alter conditions across multiple zones.
Air-velocity data can help engineers compare an empty oven with a production load, investigate recurring hot or cold locations, evaluate fan settings, or document the effect of a process change. The goal is not to declare a universal correct velocity. It is to establish representative, repeatable measurements that answer a defined process question.
What Is High-Temperature Airflow Mapping?
High-temperature airflow mapping is the measurement of air velocity at multiple documented locations inside hot process equipment. A map shows how air speed varies around supply and return paths, racks, trays, and product positions under a defined operating condition. Repeat measurements can show how that pattern changes with the load, fan settings, or cycle stage.
Here, “airflow mapping” refers to local air-velocity measurements. A single velocity reading inside a chamber does not establish the equipment’s total volumetric airflow. Measuring volume flow through a duct or opening requires an appropriate measurement method and a defined cross-sectional area.
Airflow Mapping and Temperature Uniformity Are Complementary
A temperature survey records temperature at selected locations in the qualified or usable work zone. Airflow mapping records air velocity at selected locations. The two datasets answer different questions: temperature shows the resulting thermal condition, while air velocity can help explain how circulation and loading may contribute to that condition.
For that reason, airflow testing should not be presented as a replacement for a required temperature uniformity survey, oven qualification, safety test, or customer-specific validation procedure. It is an additional diagnostic tool for commissioning, troubleshooting, maintenance, and process improvement.
How to Test Industrial Oven Airflow in Five Steps
-
Define the Process Question
Record the operating temperature, cycle stage, fan and damper settings, load arrangement, and the condition you want to compare. Testing during heat-up may answer a different question than testing at a stable production condition.
-
Choose Representative Measurement Locations
Select points near the supply and return paths, at several heights, around racks or large products, and in locations associated with known hot or cold areas. There is no universal point layout for every oven or kiln.
Assign each measurement point an identifier and record its position on a sketch or photograph. Keep insertion depth and probe orientation consistent when repeating the test, following the probe’s operating instructions.
-
Select the Probe by Its Complete Ratings
Match the expected air velocity, process temperature, probe length and diameter, response, cable exposure, and gas conditions. A probe's maximum temperature-reading specification may differ from its maximum air-velocity operating range.
Check the velocity range at the intended process temperature, including the lowest velocity the probe can measure within specification. A maximum temperature rating alone does not establish whether the probe can resolve the air speeds expected at your test points.
-
Protect the Measurement System
Use suitable access ports, compression fittings, or supports. Keep the main instrument, connectors, and cable sections outside their rated heat zones, and avoid a setup that substantially blocks or redirects the airflow being measured.
-
Stabilize, Log, and Compare
Allow readings to stabilize, use consistent sampling periods, and document every probe position and process setting. Compare patterns across locations and configurations instead of relying on a single momentary reading.
Safety and Suitability
Confirm every rating before the probe goes in
Confirm all probe, cable, fitting, instrument, gas, and environmental ratings before testing. Kanomax high-temperature hot-wire systems are intended for clean-air applications within their published limits; they are not automatically suitable for flammable, corrosive, condensing, or particle-laden process streams.
Do not use thermal anemometer probes in a flammable gas atmosphere. Review the selected instrument’s operating instructions and process suitability before installation or testing.
Not sure which probe is rated for your process temperature and velocity range?
How to Interpret Oven Air-Velocity Measurements
Start by comparing the same locations under documented, repeatable conditions. Look for persistent differences between points, changes after loading, and variations during the cycle. Interpret these patterns alongside the temperature measurements and the process question established before testing.
For example, a lower velocity behind a loaded rack may justify checking whether the load restricts circulation. It does not, by itself, prove why that location is hot or cold. If a rack, fan, or damper setting is changed, repeat the measurements at the same positions and compare the resulting temperature pattern as well.
Key Point
There is no universal target air velocity for every industrial oven, furnace, or kiln
Evaluate results against the equipment design, process requirements, and a relevant baseline. A higher reading at one point does not by itself demonstrate better process performance.
What to Include in an Airflow Test Report
A useful report lets another engineer repeat the test and understand what changed. Record:
- Operating conditions: Temperature setpoint, measured temperature, cycle stage, fan and damper settings, and sampling times.
- Load and locations: Rack, tray, fixture, and product arrangement; point identifiers; insertion depth; and probe orientation.
- Measurement equipment: Instrument and probe models, calibration status, measurement units, and applicable probe limits.
- Results and comparisons: Time-stamped readings or logged data, sampling periods, differences between configurations, and any departures from the planned setup.
Which High-Temperature Anemometer Fits the Task?
Kanomax 6162 Series for Targeted Measurements
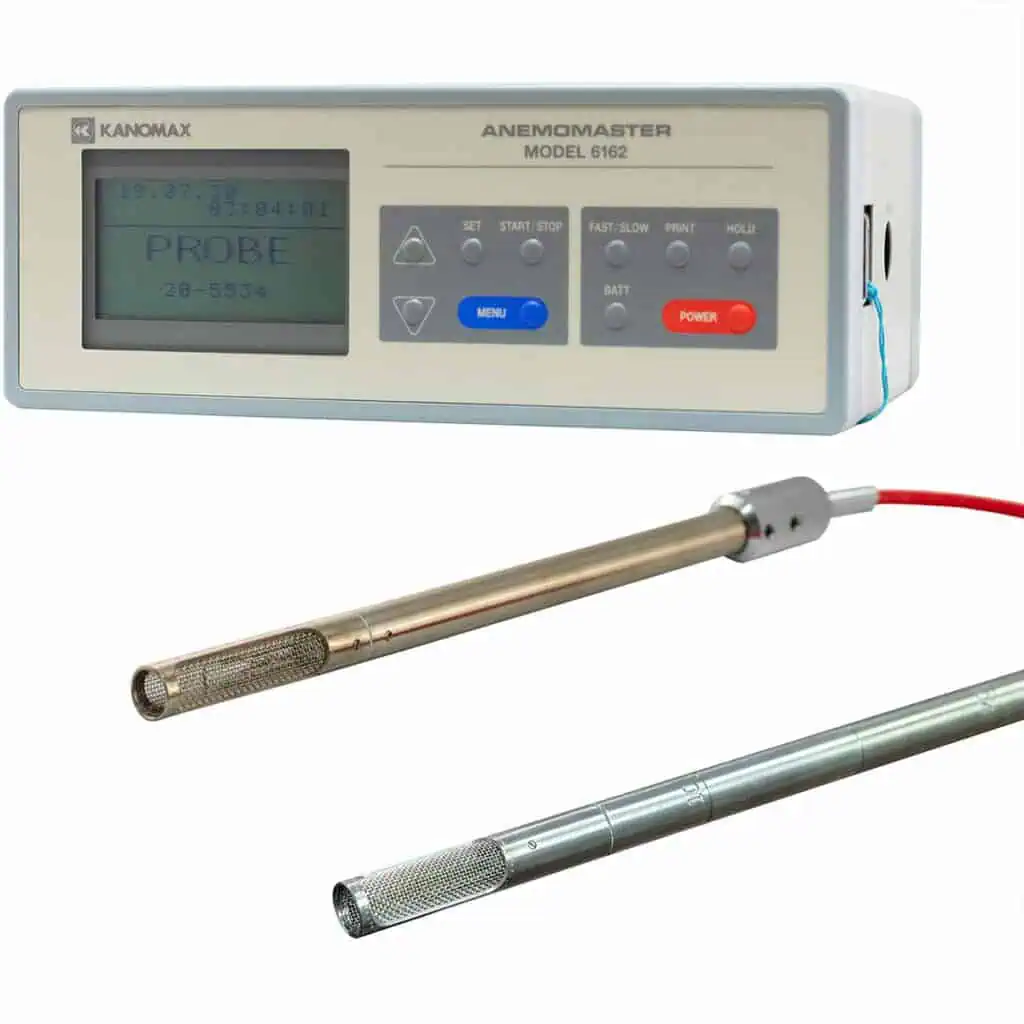
The Kanomax 6162 Series supports portable high-temperature air-velocity and temperature measurements for applications such as industrial ovens, kilns, dryers, forming processes, and exhaust testing. Probe-specific limits matter: the 0204 and 0205 probes measure air temperature up to 500°C, while their specified temperature-compensated air-velocity measurement range extends through 400°C.
Key Specification
Two limits, not one, for the 0204 and 0205 probes
Distinguish the 500°C temperature-measurement capability from the specified temperature-compensated air-velocity range through 400°C. Review the probe specifications and 6162 operation manual when planning the test.
Kanomax Models 1595/1596 for Simultaneous Multi-Point Mapping
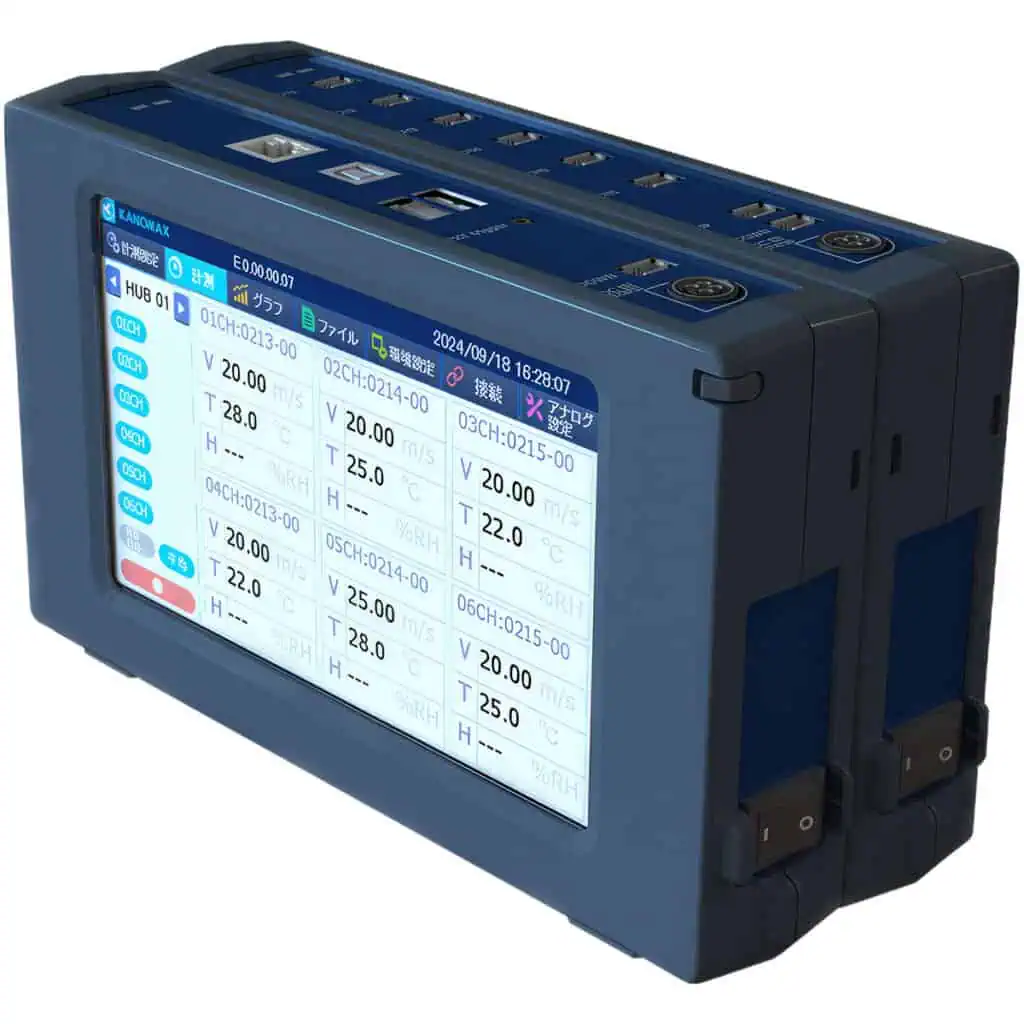
Kanomax USA’s advanced anemometer model 1595/1596 with digital display and multiple channels.
The High Temperature Multi-Channel Anemomaster PRO and PRO PLUS, Models 1595/1596, are designed for multi-point measurements in ovens, furnaces, and thermal chambers. The system supports up to 72 high-temperature probe channels. The PRO PLUS configuration can also be combined with Kanomax standard-temperature multi-channel equipment for applications requiring measurements across a broader temperature range; measurement ranges depend on the selected probe.
Choosing Between Sequential and Simultaneous Measurements
A portable instrument is useful when an engineer can move one probe through repeatable locations. A multi-channel system is stronger when many positions must be recorded at the same time, especially during a changing cycle or when opening the equipment would disturb the process. Kanomax can help review the process temperature, expected velocity, access, channel count, probe geometry, cable routing, and data-output requirements.
Sequential measurements are most useful when the process remains sufficiently stable while the probe moves between points. Simultaneous measurements let engineers compare locations over the same time interval, helping distinguish differences between positions from changes that occurred between readings.
High-Temperature Airflow Instruments
Measure Air Velocity Where Standard Probes Can’t Go
From a portable Kanomax 6162 to a 72-channel Models 1595/1596 system, Kanomax USA configures high-temperature anemometers for the actual temperature, velocity, access, and process conditions in your oven, furnace, or kiln.
Frequently Asked Questions About High-Temperature Airflow Testing
Use a high-temperature anemometer and a probe suitable for the actual velocity, temperature, and process environment. Measure at documented locations near supply and return paths and around the load, allow readings to stabilize, and record the operating settings. Use simultaneous multi-point measurement when changes during the cycle would make sequential readings difficult to compare.
No. Air-velocity testing measures circulation; a temperature uniformity survey measures temperature distribution according to the applicable procedure. Airflow data may help investigate why temperature differences occur, but it does not replace required thermal qualification or compliance work.
That depends on the question. Empty-equipment measurements can help establish a baseline, while loaded measurements show how racks, trays, fixtures, or products influence circulation. For a useful comparison, document the load and repeat the same operating conditions.
There is no universal correct air velocity. The appropriate conditions depend on the equipment design, product, load arrangement, and process requirements. Compare repeatable measurements with a relevant baseline and the required temperature or process results rather than assuming that higher velocity is always better.
There is no universal point count or layout. Select representative locations near supply and return paths, at different heights, around racks or large products, and near known hot or cold areas. The test question, chamber geometry, access, and required coverage determine the measurement plan.
Only if the complete measurement system is rated for the actual conditions. Check the probe’s velocity and temperature ranges, temperature compensation, cable exposure limits, and instrument operating environment. If process conditions exceed those ratings, select an appropriate high-temperature system.
The 0204 and 0205 probes measure air temperature up to 500°C, but their specified temperature-compensated air-velocity range extends through 400°C. Do not treat the 500°C temperature-reading specification as a guaranteed velocity specification at that temperature. Confirm the selected probe’s complete limits with Kanomax.
It is useful when air velocity changes during a cycle, when multiple positions must be compared over the same time interval, or when moving a probe or opening the equipment would disturb the process. The Kanomax Models 1595/1596 support configurations with up to 72 high-temperature probe channels.
No. A temperature rating alone does not establish compatibility with the process gas. The Kanomax thermal systems discussed here are intended for clean-air applications within their published limits. Do not use them in a flammable gas atmosphere; confirm suitability for other gas compositions, moisture, corrosion, and particulate exposure before testing.
Yes. Air-velocity data can show differences in circulation near racks, products, supply paths, and return paths. Comparing those patterns with temperature data can help focus an investigation. Airflow measurements alone do not prove the cause of a temperature difference or replace required process validation.
Use Air-Velocity Data to See Beyond the Setpoint
Temperature data show what the process achieved at selected locations. High-temperature air-velocity data add evidence about how heated air moved through the equipment. Used together, they can support more focused troubleshooting, better-informed process changes, and more repeatable oven or kiln operation.
Configure a System
Get a Quote for High-Temperature Airflow Measurement
Tell us the process temperature, expected velocity, access points, and channel count. We’ll recommend a portable or multi-point configuration for an oven, furnace, kiln, dryer, curing system, or high-temperature chamber.
Already Own a Kanomax Instrument?
Keep Your Anemometer Within Specification
ISO/IEC 17025 accredited calibration for Kanomax anemometers, particle counters, and IAQ instruments, with a NIST-traceable certificate for your test reports.
Related Resources for High-Temperature Airflow Testing
- High Temperature Anemometer — 6162 Series
- High Temperature Multi-Channel Anemomaster — Models 1595/1596
- Kanomax 6162 kiln-drying application guide


